
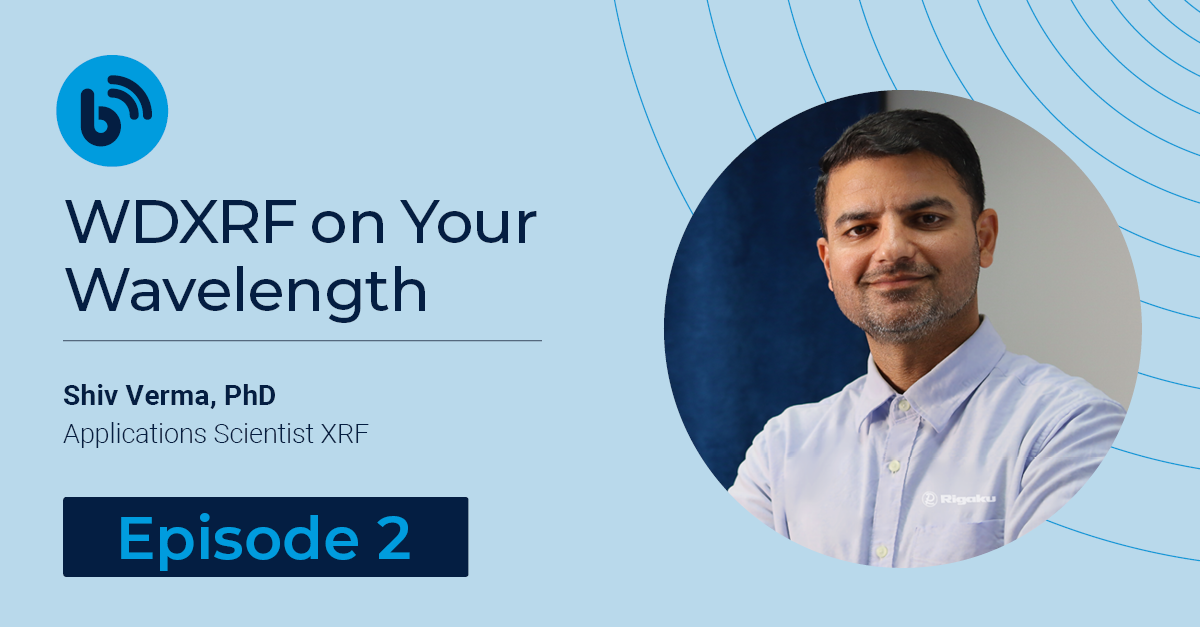

WDXRF on Your Wavelength Episode #2 Recap

Jul 24, 2026

Recap provided by Bridget Marriott 

On June 29, 2026, we continued our series WDXRF on Your Wavelength. In this monthly LinkedIn Live series, WDXRF users can drop in and ask questions directly to one of Rigaku’s XRF Application Scientists, Dr. Shiv Verma. 

You can watch the full recording here. If you're new to WDXRF (Wavelength Dispersive X-ray Fluorescence), it is a technique used to measure the elemental composition of materials.

This session explored the practical aspects of WDXRF calibration and quantitative analysis. The discussion explained how empirical calibrations are created using certified reference materials and how calibration curves relate measured X-ray intensity to elemental concentration. It also covered the role of fundamental parameter (FP) calculations, explaining how physics-based models can estimate elemental composition when appropriate standards are unavailable. Additional topics included the meaning of X-ray intensity, matrix effects, the importance of matrix-matched standards, traceability, instrument drift correction, and when recalibration is actually necessary. The conversation emphasized that WDXRF is a stable analytical technique, with drift correction typically sufficient to maintain calibration over long periods, while high-quality reference standards remain the key to achieving the best analytical accuracy. 

Episode Recap

Here are some of the key questions Shiv answered during the session:

Calibration in WDXRF works much like calibration in other analytical techniques. The goal is to establish the relationship between X-ray intensity and element concentration. The most common way to perform a calibration in WDXRF is called an empirical calibration. With empirical calibration, known standards with certified compositions are measured, and the instrument builds a correlation between the measured intensity and the amount of each element present. When an unknown sample is analyzed, the measured intensity is compared to that calibration curve to determine its concentration.

Intensity refers to the amount of fluorescent X-ray signal detected from an element in the sample. When X-rays hit a sample, the atoms are excited. These atoms then emit characteristic fluorescent X-rays (photons). The detector measures these photons, and the number detected is reported as intensity. In general, a higher concentration of an element gives a stronger fluorescent X-ray signal and therefore a higher intensity. Calibration uses this relationship between intensity and concentration to determine how much of an element is present in an unknown sample.

A matrix-matched standard is a known sample whose matrix, meaning the overall chemical composition of the material, is the same as, or very close to, the matrix of the unknown sample. For example, if you are measuring sulfur in cement, the standard should not only contain a known amount of sulfur, it should also have a cement-like composition so the sulfur signal behaves the same way it would in the real sample.

There is no universal answer, but a common guideline is 8–10 standards for many applications. The ideal number depends on several factors, including how many elements are being analyzed, the concentration range of interest, and the level of accuracy required. Most importantly, the standards should cover the expected concentration range of your samples. A calibration performs best when your routine samples fall well within the calibrated range rather than near its upper or lower limits.

If suitable certified reference standards are not available, you may need to create your own in-house reference materials. These are representative samples from your process or application that have been independently analyzed so they can be used as reference materials.

A common approach is to select representative samples that cover the expected composition range of your routine samples, then send them to one or more external laboratories for analysis. When possible, it is best to use laboratories that follow or are accredited to ISO/IEC 17025, as this provides added confidence in the quality and traceability of the results. Using multiple laboratories can help establish more reliable reference values. Once reference values are assigned, these materials can be used to develop or support calibrations and check instrument performance.

This is especially useful in specialized applications where commercially available standards are limited, unavailable, or do not closely match the sample matrix. For best results, in-house reference materials should be stable, well-characterized, and similar enough to the unknown samples that they behave similarly during XRF analysis.

Fundamental Parameters (FP) is a semi-quantitative WDXRF method that uses physics-based calculations to estimate element concentrations. Instead of depending only on a large set of matrix-matched standards, FP uses measured X-ray intensities, the sample matrix, and physical constants to model X-ray interactions.

This makes FP useful when certified or matrix-matched standards are limited, unavailable, or difficult to obtain for every sample type. It is often used for screening unknown materials, developing new applications, or analyzing specialized samples where a full empirical calibration is not practical.

Empirical calibrations with good matrix-matched standards usually provide the highest confidence for routine quantitative work. FP is a helpful alternative when those standards are not available or when you need a flexible method for estimating concentrations across different materials.

One of the best approaches is to regularly run check standards or reference materials. For calibrations covering a wide concentration range, it is often recommended to use at least one low range check standard and one mid to high range check standard. These checks help verify that the calibration remains accurate and can reveal changes in calibration performance before they affect routine results.

Full recalibration is typically only needed after significant changes to the instrument or application, such as replacing an X-ray tube, installing a new detector, replacing an analyzing crystal, or creating a new application with different sample types.

Over time, XRF instruments can experience some degree of drift, which refers to gradual changes in measured intensities caused by normal instrument aging and environmental influences. Small shifts in instrument response can result from factors such as X-ray tube wear, detector aging, temperature fluctuations, and changes in electronic components. As these effects accumulate, analytical results may gradually shift even though the original calibration remains valid. Monitoring and correcting for drift helps ensure that accuracy is maintained over time. To compensate for these changes, most routine drift can be corrected by measuring a stable reference sample and applying a drift correction. This adjusts the calibration to account for changes in instrument response without requiring a complete recalibration.

The good news is that WDXRF systems are highly stable, and drift is usually gradual and predictable. If instrument performance is routinely monitored with appropriate reference materials and quality control samples, many users can go months, or even years, without needing a full recalibration.


Join us next time!

WDXRF on Your Wavelength will be back every month with more answers, tips, and insights from Shiv. If you use WDXRF or are curious about it, we hope you’ll join us live next time!

The live event information is posted on our LinkedIn event page.

Do you have questions in the meantime? Drop your question in the comment section of the most recent episode. Shiv will answer them, or we might answer them live during the next episode.

Shiv Verma, PhD, is an XRF Applications Scientist at Rigaku Americas, bringing more than a decade of experience in elemental and compositional characterization. His expertise helps generate accurate, reliable data that organizations can trust, enabling better decisions around product quality, process control, and regulatory compliance. He specializes in X-ray fluorescence spectroscopy (EDXRF and WDXRF), ion beam analytical methods, and the development of Certified Reference Materials (CRMs) that support method validation, quality assurance, and traceability. At Rigaku, he supports customers through application development, performance optimization, and technical training, ensuring confident, day-to-day use of WDXRF spectrometers. With a Ph.D. in Physics and a background in advanced X-ray spectroscopy, he combines deep technical expertise with a hands-on approach, bridging fundamental science and real-world applications to turn complex measurements into accurate, actionable insights.

Subscribe to the Bridge newsletter

Stay up to date with materials analysis news and upcoming conferences, webinars and podcasts, as well as learning new analytical techniques and applications.
Contact Us

Whether you're interested in getting a quote, want a demo, need technical support, or simply have a question, we're here to help.