Sample Preparation for X-ray Fluorescence Analysis VI.

Metal samples

Takao Moriyama and Eiichi Furusawa

Summer 2016 Volume 32, No. 2 , 19-22

Sample preparation methods for X-ray fluorescence analysis (XRF) featuring powder samples were discussed in the previous issues. Preparation of metal samples is introduced in this issue. XRF is superior to ICP and optical emission spectroscopy in reproducibility. However most of analysis errors in XRF can be caused by nature of sample itself and sample preparation, as in the case of powder samples discussed before. Analysis errors of metal samples come from (1) internal segregation, (2) defective surface, (3) surface roughness and uneven surface, (4) surface transformation, (5) metallurgical history, etc. Consideration of these points will provide more accurate analysis results.
Highlights

  • Accurate XRF analysis of metals depends strongly on sample preparation because segregation, metallurgical structure, surface roughness, contamination, and oxidation can all alter measured X-ray intensities.
  • Consistent metallurgical history and surface preparation between unknowns and standards are critical. Cooling rate during casting can significantly affect results, particularly for light elements and high-silicon aluminum alloys.
  • The smoothest surface is not always the best surface: aluminum alloys containing more than about 4% silicon may require a deliberately rougher finish to prevent silicon-rich particles from being preferentially removed during machining.

Summary

XRF provides highly reproducible elemental analysis of metals, but the accuracy of the measurement can be limited by the physical and metallurgical characteristics of the sample. Important sources of error include internal segregation, cavities and other surface defects, differences in surface roughness, surface contamination or oxidation, and differences in metallurgical history between calibration standards and unknown samples. Consequently, preparing a metal specimen for XRF involves more than simply producing a flat measurement surface.

For cast metals, cooling conditions are particularly important because cooling rate influences microstructure and elemental distribution. Cast iron and pig iron, for example, can produce different silicon calibration relationships depending on whether they are chilled or sand molded. These effects are especially significant for relatively light elements such as carbon, magnesium, silicon, phosphorus, and sulfur. When samples have substantial internal segregation, drilling or milling followed by remelting and molding can produce a more representative specimen. The metallurgical history and chilling conditions of unknown and calibration samples should be matched as closely as practical.

Surface preparation also directly affects X-ray intensity. A flat surface with reproducible roughness is generally required, and finer grinding typically produces higher measured intensities. Light-element measurements are particularly sensitive because their shallow analysis depths make them more responsive to surface topography. More important than achieving the finest possible finish, however, is maintaining a consistent finish between standards and unknowns.

The appropriate preparation technique depends on the alloy. Belt sanding is commonly used for iron and steel, while lathes are useful for copper, aluminum, zinc, lead, and other relatively soft alloys. High-silicon aluminum alloys are an important exception to the usual preference for smooth surfaces. Silicon can occur as discrete grains or islands, and lathe finishing can pull these particles from the surface, degrading reproducibility. A somewhat rougher file or grinder finish can therefore provide better analytical performance.

Grinding materials themselves can introduce contamination. Silicon carbide abrasives can contaminate samples with silicon, alumina abrasives can introduce aluminum, and some abrasive binders can interfere with trace sulfur measurements. Finally, freshly prepared metal surfaces begin changing immediately through oxidation and adsorption of airborne contaminants. Controlled storage can slow these changes, but surfaces showing visible changes should generally be prepared again before analysis.

Frequently asked questions

Recommended products

OXIDE-FB-PAK

Pre-calibrated package to quantitatively analyze a wide range of oxides in minerals and geological samples

Learn more
GEO-TRACE-PAK

Pre-calibrated package for quantitatively analyzing tracing elements and major oxides in minerals and geological samples

Learn more
OIL-MULTI-PAK

Pre-calibrated package for multi-element analysis of lubricants using liquid analysis

Learn more
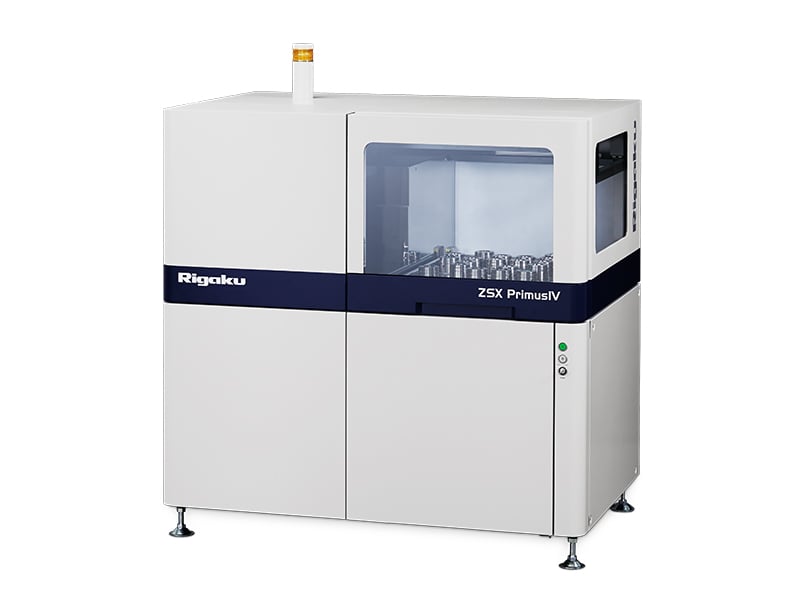
ZSX Primus IV

High-power, tube-above, sequential WDXRF spectrometer with ZSX Guidance expert system software

Learn more
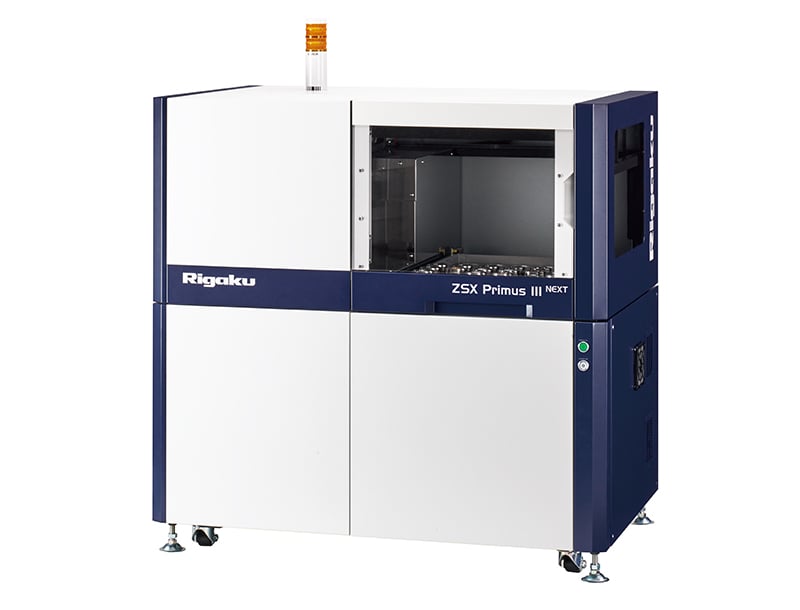
ZSX Primus III NEXT

Affordable, high-end, tube-above Industrial WDXRF for the analysis of solid samples

Learn more
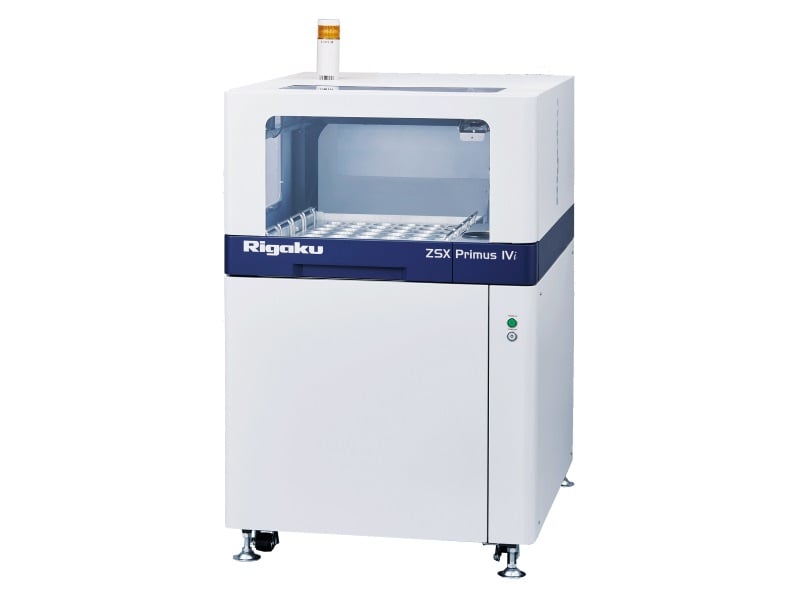
ZSX Primus IV𝒾

High-power, tube-below, sequential WDXRF spectrometer with new ZSX Guidance expert system software

Learn more
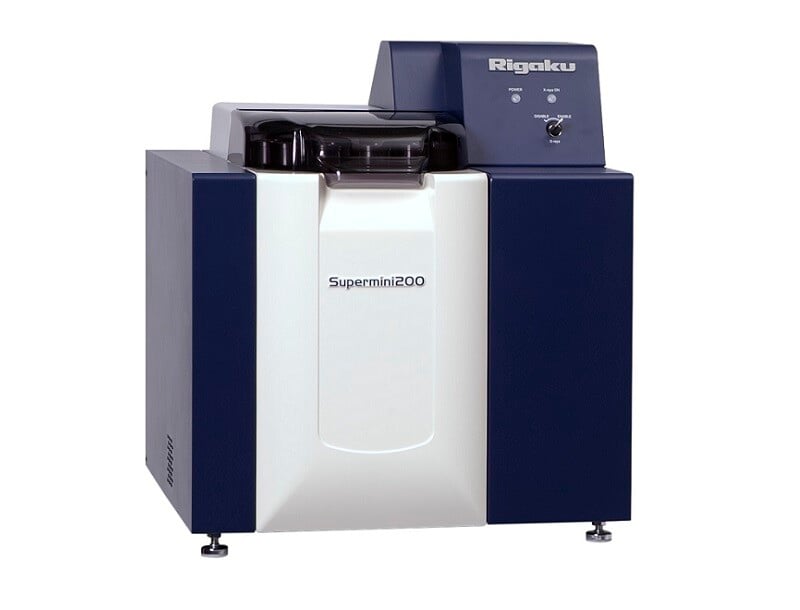
Supermini200

Benchtop tube below sequential WDXRF spectrometer analyzes O through U in solids, liquids and powders

Learn more
Simultix 15

High-throughput, tube-above, multi-channel simultaneous WDXRF spectrometer analyzes Be through U

Learn more
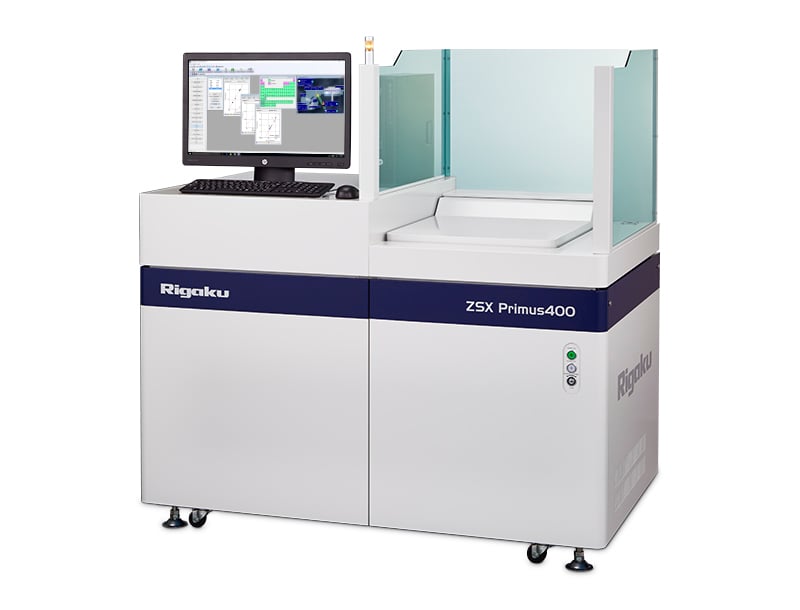
ZSX Primus400

WDXRF spectrometer designed to handle very large and/or heavy samples

Learn more
Micro-Z ULS

WDXRF ultralow sulfur analyzer for method ASTM D2622

Learn more
XES Chimica

X-ray emission spectrometer that enables quantitative analysis of the chemical states of elements

Learn more
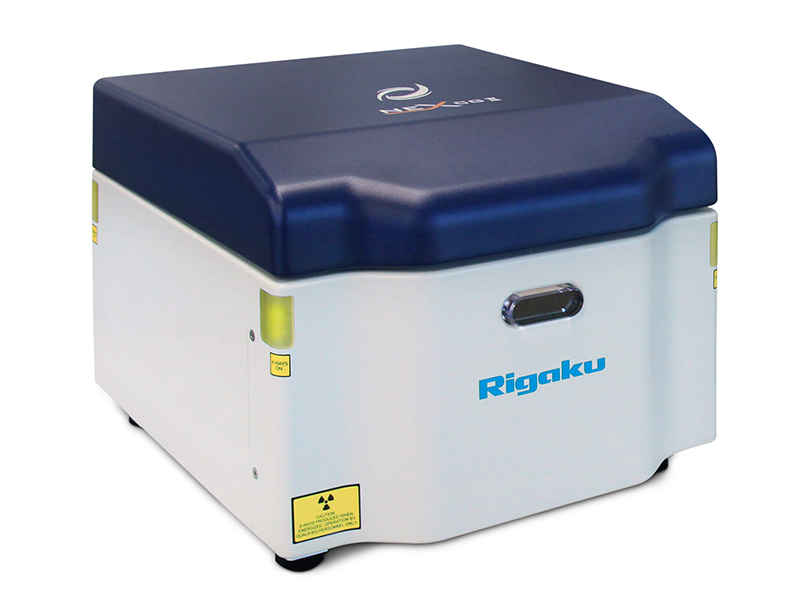
NEX CG II Series

High-performance indirect excitation EDXRF for complex applications with trace elements and variable base matrices

Learn more
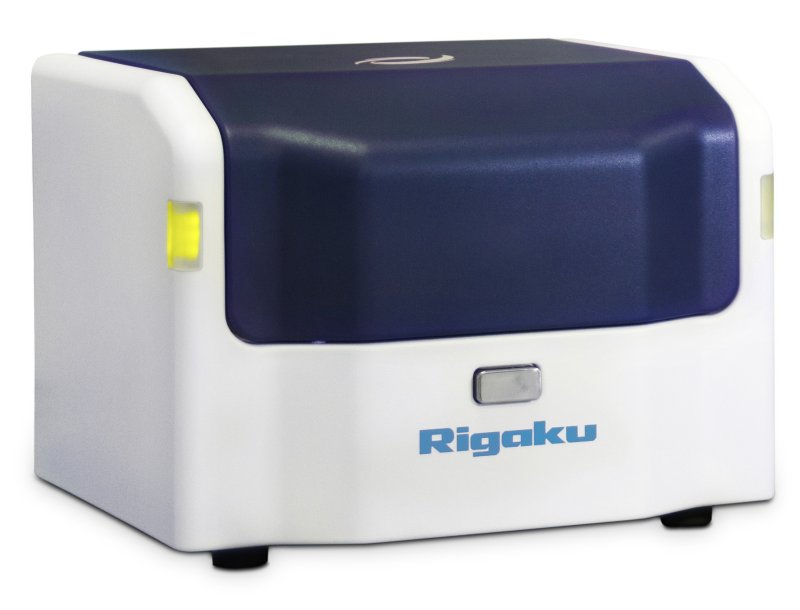
NEX DE Series

High-power 60 kV EDXRF systems delivering speed, precision, and small spot measurements

Learn more
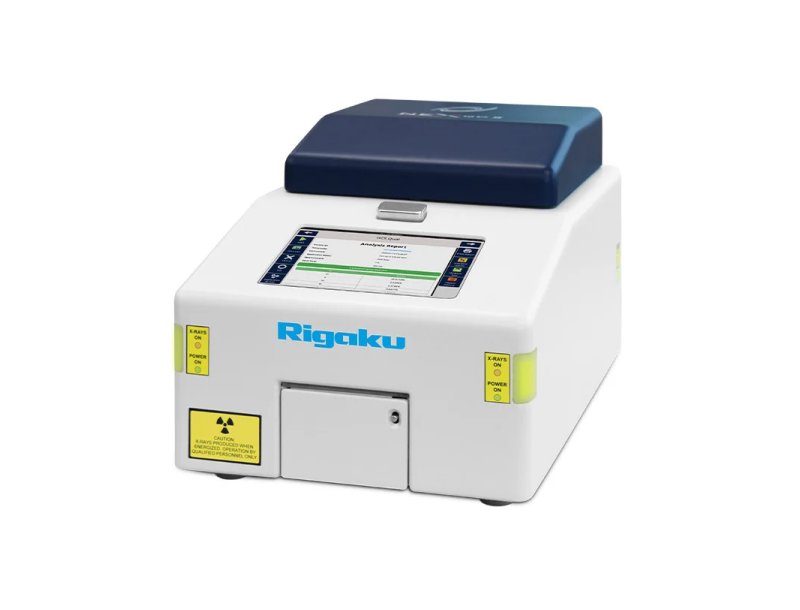

NEX QC II Series

Compact, intuitive benchtop EDXRF for everyday elemental testing

Learn more
Rigaku Automation Interface

Open Python orchestration interface for seamless integration and safe testing

Learn more


LabLinc Studio

Close Your AI discovery loop with LabLinc Studio

Learn more

Subscribe to the Bridge newsletter

Stay up to date with materials analysis news and upcoming conferences, webinars and podcasts, as well as learning new analytical techniques and applications.

Contact Us

Whether you're interested in getting a quote, want a demo, need technical support, or simply have a question, we're here to help.