Application Note EDXRF3269
Scope
The analysis of silicone coat weight on paper, clay-coated paper, and plastic is demonstrated using the Rigaku NEX QC II analyzer.
Background
Paper and plastic are coated with a thin layer of silicone for use as release coatings in labels, tape, and other adhesive products, or as air barrier coatings for food, medical, and other packaging applications. For clay-coated paper, the clay coating adds weight and modifies physical properties such as gloss and ink retention.
Common paper types include glassine, super calendered kraft (SCK), clay-coated kraft (CCK) and poly-coated kraft (PCK). Common plastics include oriented polypropylene (OPP) and biaxially polypropylene (BOPP).
During the coating process, silicone coat weight, usually expressed in g/m2 or lbs/ream, must be periodically measured to ensure the finished product meets the required physical properties. When the coating is too heavy, silicone material is needlessly wasted, while too little coating may result in product that does not meet specifications. For reliable QA/QC, energy dispersive X-ray fluorescence (EDXRF) provides a fast and simple method for measuring silicone coatings. The NEX QC II EDXRF analyzer gives QC technicians an ideal tool for quickly checking silicone coat weight, helping maintain the highest product quality while minimizing material costs.
Calibration – silicone on paper
An empirical calibration was built using a set of assayed silicone on paper standards.
| Element: Si Units: g/m² |
||
| Sample I.D. | Standard value | Calculated value |
| 1 | 0.33 | 0.332 |
| 2 | 0.44 | 0.432 |
| 3 | 0.54 | 0.549 |
| 4 | 0.62 | 0.622 |
| 5 | 0.71 | 0.705 |
| 6 | 1.50 | 1.500 |
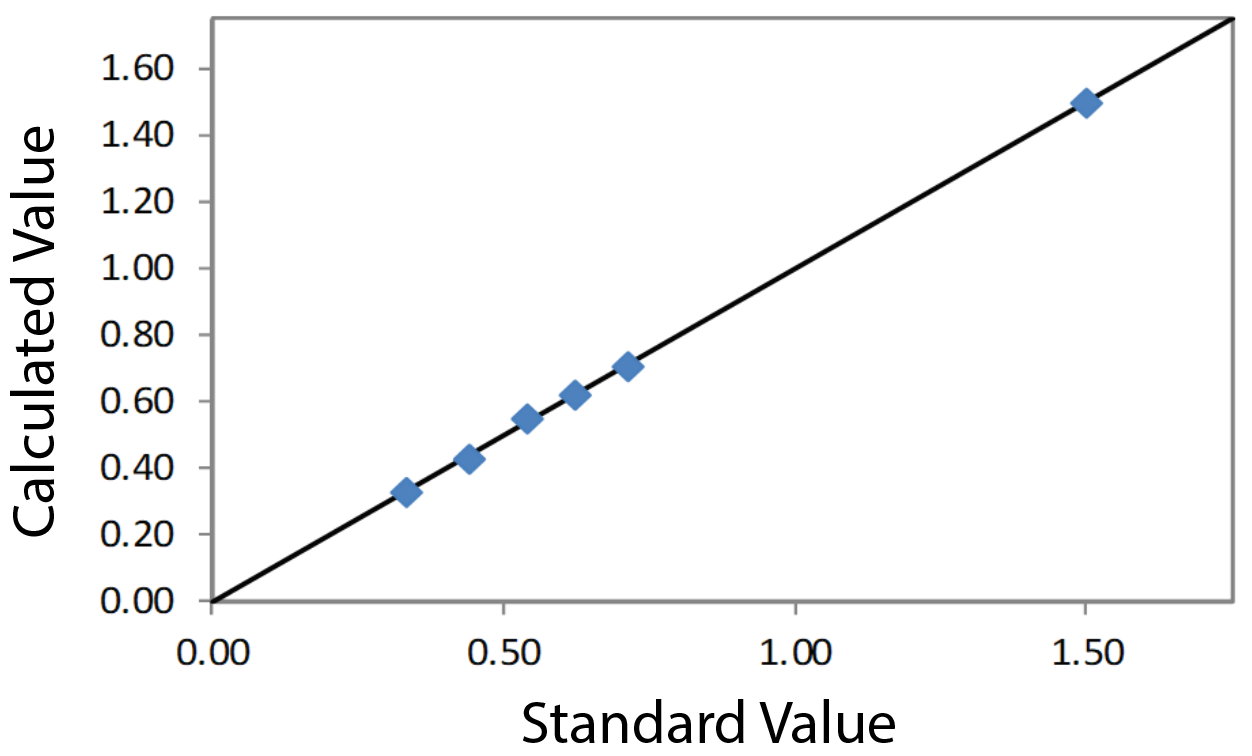 Correlation plot Si on paper
Repeatability – silicone on paper
To demonstrate repeatability (precision), low and high silicone coat weight samples were selected from the set of calibration standards. Each sample was measured in a static position.
| Element: Si Units: g/m² |
||||
| Sample I.D. | Standard value | Average value | Std. dev | % Relative |
| 1 | 0.33 | 0.339 | 0.001 | 0.3 |
| 10 | 1.50 | 1.542 | 0.009 | 0.6 |
Calibration – clay-coated paper
Measuring silicone coat weight on clay-coated paper requires adjustment for variations in the clay coating. The clay coat may vary from roll to roll or along a roll, and different clays may have different compositions. The Rigaku approach corrects for the amount and composition of the clay in each particular sample, allowing a single calibration to be used for samples with varying clay coats. To calibrate, five or more standards assayed for silicone coat weight on a low clay coat and five or more standards on a high clay coat are combined into a single calibration.
| Element: Si Units: g/m² |
||
| Sample I.D. | Standard value | Calculated value |
| H1 | 0.24 | 0.223 |
| H2 | 0.28 | 0.297 |
| H3 | 0.33 | 0.330 |
| H4 | 0.98 | 1.020 |
| H5 | 1.11 | 1.084 |
| H6 | 1.14 | 1.126 |
| L1 | 0.59 | 0.591 |
| L2 | 1.08 | 1.084 |
| L3 | 1.26 | 1.258 |
| L4 | 1.42 | 1.420 |
| L5 | 1.58 | 1.597 |
| L6 | 2.38 | 2.380 |
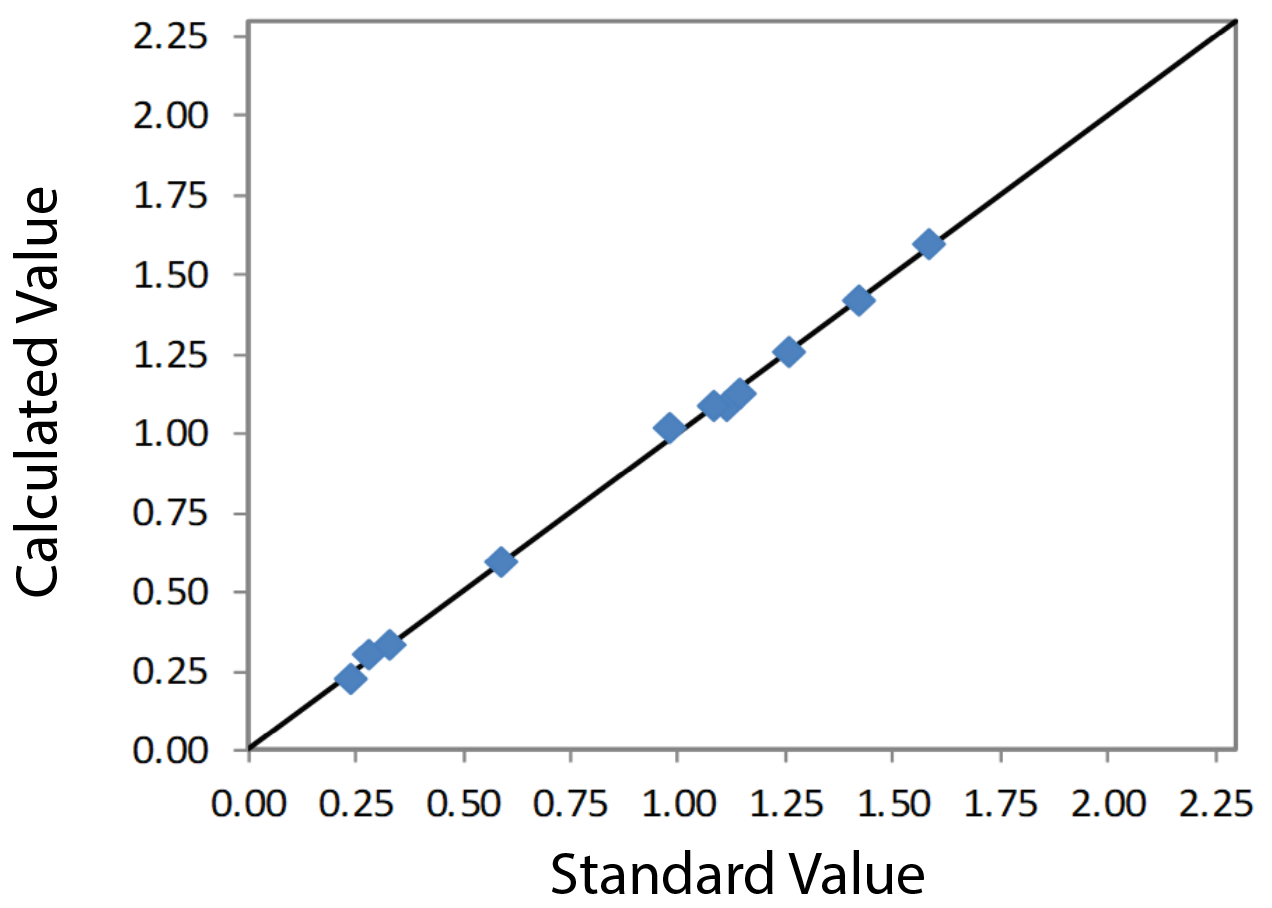 Correlation plot Si on clay-coated paper
Repeatability – clay-coated paper
To demonstrate repeatability (precision), low and high silicone coat weight samples were selected from the set of calibration standards. Each sample was measured in a static position.
| Element: Si Units: g/m² |
||||
| Sample I.D. | Standard value | Average value | Std. dev | % Relative |
| H1 | 0.24 | 0.253 | 0.007 | 2.9 |
| L1 | 0.59 | 0.614 | 0.004 | 1.2 |
| H6 | 1.14 | 1.144 | 0.005 | 0.4 |
| L6 | 2.38 | 2.393 | 0.004 | 0.4 |
Calibration – plastic
An empirical calibration was built using a set of assayed thin plastic OPP standards.
Plastic (silicone 0.56 – 2.20 g/m2)
| Element: Si Units: g/m² |
||
| Sample I.D. | Standard value | Calculated value |
| 11 | 0.27 | 0.261 |
| 8 | 0.61 | 0.624 |
| 2 | 1.08 | 1.091 |
| 20 | 1.44 | 1.413 |
| 18 | 1.77 | 1.781 |
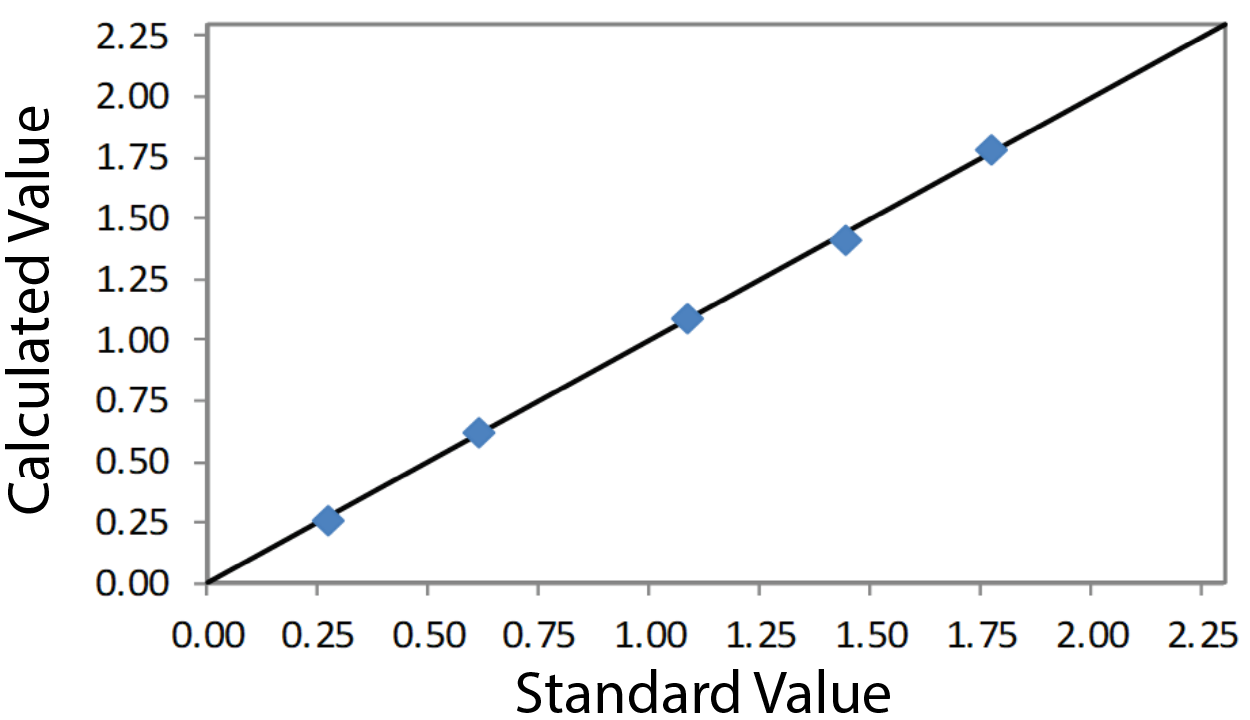 Correlation plot Si on plastic
Repeatability – plastic
To demonstrate repeatability (precision), low and high silicone coat weight samples were selected from the set of calibration standards. Each sample was measured in a static position for ten repeat analyses.
| Element: Si Units: g/m² |
||||
| Sample I.D. | Standard value | Average value | Std. dev | % Relative |
| 1 | 0.56 | 0.562 | 0.0016 | 0.3 |
| 6 | 2.20 | 2.196 | 0.0056 | 0.3 |
Conclusion
The results presented here demonstrate exceptional performance for the fast and simple measurement of silicone coat weight on paper and plastic in air atmosphere, without the need for helium purge. Rigaku’s clay corrections automatically adjust silicone coat weight measurements based on variations in the clay coat and clay composition of each sample. With single-position or batch analysis, the Rigaku NEX QC II provides an affordable solution for quality control of coated products, helping manufacturers optimize product quality while minimizing material costs, product rejection, and waste.